


Flat Pack Container House for Temporary Dormitory
Mining accommodation and office camp;
Industry warehouse and workshop
Low-cost housing project
A termék bemutatása
Flat Pack Container House For Temporary Dormitory

Product Application
Mining accommodation and office camp;
Industry warehouse and workshop
Low-cost housing project
Temporary housing project
Commercial building
Classroom building
Vocational housing project
Apartment building
Shopping mall project
Construction site camp
Isolation room, etc
Specification Description

Name | Flat pack Container House for Temporary Dormitory (Assembled Modular Container House) |
Szie | External Dimension After Expanding: 6000*2500*2600mm |
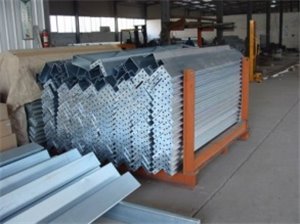
Material | Frame: Galvanized Steel plus Powder Coating |
Door | W950xH2035mm, 1 door |
Window | W950xH1200mm, 2 windows |
Net weight | 1200 KG |
Color | Color: White, Blue, Custom |
Bathroom and Kitchen | Can be added according to request |
Usage | Hotel, House, Kiosk, Booth, Office, Sentry Box and so on |
Include | All parts for installation of the Container House and Sealant etc. |
Packing | 1*40HQ: 7 pcs |
PS: Bathroom, Kitchen, Air conditioning, can be added according your request. | |
Component & Material Option
Integrated Chassis | Corner block | 4 pcs - 210x150x170mm, t=5mm, SGH440, galvanized |
| |
Main beam | 4 pcs - 160mm Web height, t=2.5/3mm, SGH440, galvanized | |||
Joist | 14 pcs - C160x50/60x11mm, t=1.8mm, SGH440, galvanized | |||
Column | 4 pcs - 210x150x40mm, t=3mm, SGH440, galvanized |
| ||
painted |
| |||
Floor deck | 18mm thickness fiber cement board |
| ||
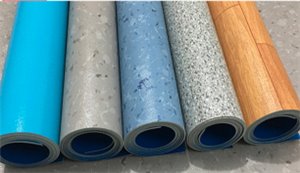
Flooring | 1.8mm thickness vinyl flooring sheet |
| ||
Wall system | Sandwich panel | 1. Thickness: 50/75/100mm 2. Insulation: EPS density 10g/m³, rock wool density 80g/m³, PU density 40g/m³ 3. Both sides are 0.3~0.6mm white color bond sheet |
| |
Window |
| |||
Door |
Steel door sandwich panel door aluminum sliding door | |||
Trim |
| |||
Integrated Roof Plate | Corner block | 4 pcs - 210x150x180mm, t=5mm, SGH440, galvanized |
| |
Main beam | 4 pcs - 160mm Web height, t=2.5/3mm, SGH440, galvanized | |||
Joist | 4 pcs - truss, t=2mm, Q355, galvanized | |||
Insulation | 70mm PU, density 40kg/m3 | |||
Roof and ceiling sheet | both sides are 0.4mm white color bond sheet | |||
painted |
| |||
Sanitary Appliance |
Toilet Wash basin Shower room Urinal Shower head Partition wall panel | |||
Electric system (CE, Australia, American) |
Include distribution box, switch, socket, Cable, Light, exhaust fan, and embedded in the Integrated roof plate and wall panel. | |||
More options | Roof system & Stair & handrail & walkway |
| ||

 or customized color

 1150x1200mm PVC 800x1100mm alu. 800x1100mm alu.
 PVC trim, include skirting, corner, top
 or customized color


Productive Process
| Step1: Steel frame welding, | Step 2: fixed floor deck and vinyl sheet, and pre-embedded the polish, rust cleaning, painted pluming in the chassis |
 |  |
| Step 3: fixe windows/doors in the sandwich wall panel | Step 4: install the wire and pipe in the roof and the sandwich wall panel |
 |  |
Packing and Loading

Installation Steps

Project Case
Accommodation project in Philippines
This project is built at May, 2014,Loacated in Philippines, it is consist with 32pcs of 20ft container house, with 2-floor structure for Accommodation part, The main function for this project is used as the Accommodation building for mining workers for a big mining company in Philippines, this project including the Accommodation Block, Integrated toilet and Shower room, Entertainment area, kitchen area

Accommodation project in LAOS
This project is built at Dec, 2013, Loacated in Laos, each building is consist with 20pcs of 20ft container house, with 2-floor structure, total 3 blocks. The main function for this project is used as the Accommodation building for mining workers for an Australian mining company in Laos, this project including the Accommodation Block, Integrated toilet and Shower room, each accommodation block is 64 workers' accommodation.


Mining camp project in Aktogai, Kazakhstan:
● Project time: 2015.4 -2015.12
● Location: Aktogai, Kazakhstan
● Category: Mining camp housing project
● Product: Container house
All of the container houses are designed one-storey structure, featured in heat preservation and insulation, and the dimension of most units is 2880CM * 9144CM * 2991CM. The whole project is consist of 1550 container house in which it forms dormitories of workers and managers, recreation centre, living facilities include dining hall, washhouse, emergency room, supporting facilities include waiting room, prayer room, logistical and security center.


FAQ
1. What's your delivery time?
Normal order delivery time is 30 days after receive deposit.
Big order delivery time should confirm with order management dept.
2. What is your terms of payment?
30 percent deposit in advance, balance before shipment.
3. Is it difficult to build a prefab house?
Easy to install, installation video and guide book send to you showing how to fast installation.
Or we can send engineer or installation team to construction site.
4. Do you provide on-site installation service?
Big projects provide installation services, Installation charge standard: 150USD/day, customer charge travel fee, accommodation, translation fee, and ensure staff's health and safety.
5. How do you guarantee the quality of the products?
Quality first, 100 percent Strict quality checking before delivery.
6. How can I get the quotation of the project?
If you have drawing, we can offer quotation accordingly.
If you don't have design, we will design some drawings for your confirmation, and then offer quotation.
Népszerű tags: lakás csomag konténer ház mert ideiglenes hálóterem
Akár ez is tetszhet


A szálláslekérdezés elküldése
